21441 Crestview Dr
21441 Crestview Dr
21441 Crestview Dr
21441 Crestview Dr
21441 Crestview Dr
21441 Crestview Dr
21441 Crestview Dr
21441 Crestview Dr
21441 Crestview Dr
21441 Crestview Dr
21441 Crestview Dr
21441 Crestview Dr
21441 Crestview Dr
21441 Crestview Dr
21441 Crestview Dr
21441 Crestview Dr
21441 Crestview Dr
21441 Crestview Dr
21441 Crestview Dr
21441 Crestview Dr
21441 Crestview Dr
21441 Crestview Dr
21441 Crestview Dr
21441 Crestview Dr
21441 Crestview Dr
21441 Crestview Dr
21441 Crestview Dr
21441 Crestview Dr
SEE ALL PHOTOS
21441 Crestview Dr
21441 Crestview Dr
21441 Crestview Dr
21441 Crestview Dr
21441 Crestview Dr
21441 Crestview Dr
21441 Crestview Dr
21441 Crestview Dr
21441 Crestview Dr
21441 Crestview Dr
21441 Crestview Dr
21441 Crestview Dr
21441 Crestview Dr
21441 Crestview Dr
21441 Crestview Dr
21441 Crestview Dr
21441 Crestview Dr
21441 Crestview Dr
21441 Crestview Dr
21441 Crestview Dr
21441 Crestview Dr
21441 Crestview Dr
21441 Crestview Dr
21441 Crestview Dr
21441 Crestview Dr
21441 Crestview Dr
21441 Crestview Dr
21441 Crestview Dr
Courtesy of KW Sierra Foothills
Sold

21441 Crestview Dr

21441 Crestview Dr, Sonora, CA 95370

$292,500
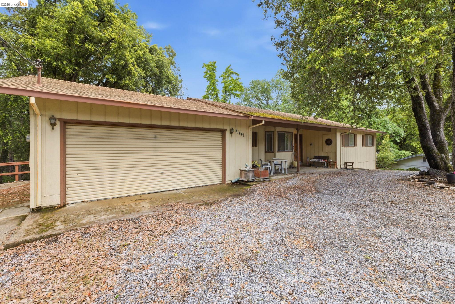
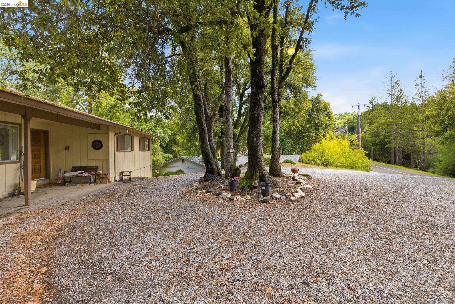
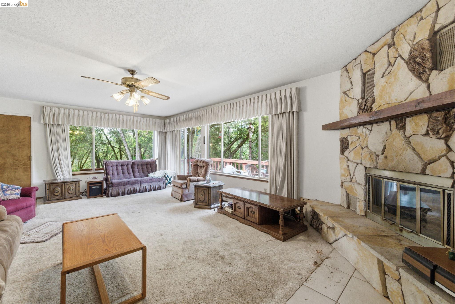
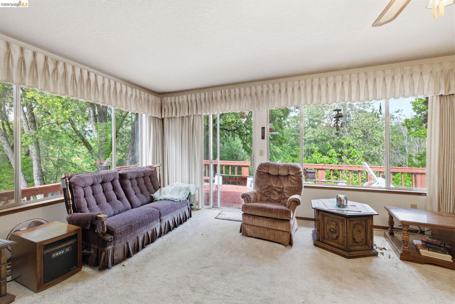
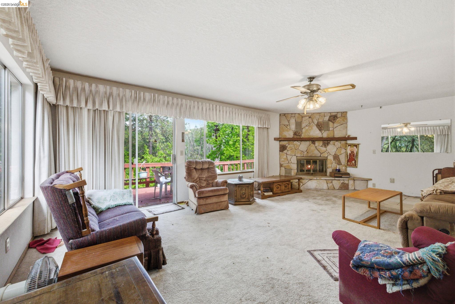
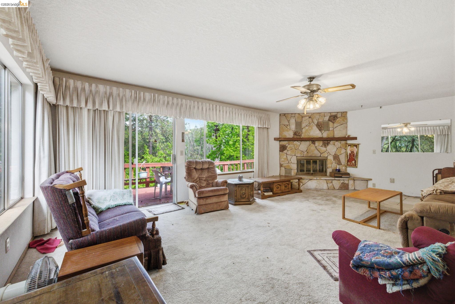
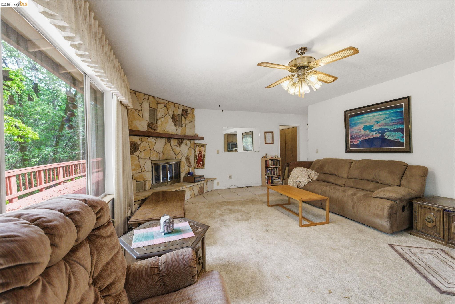
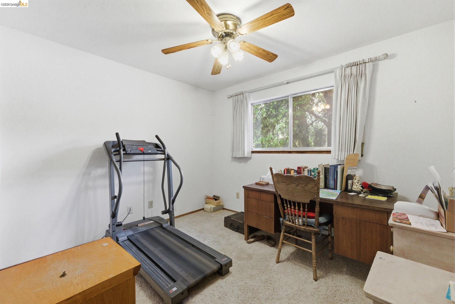
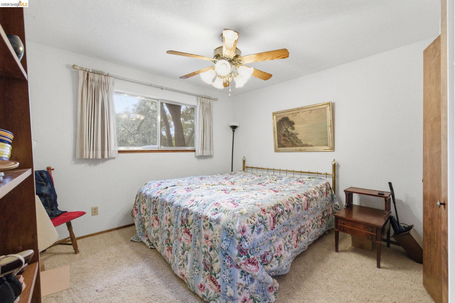
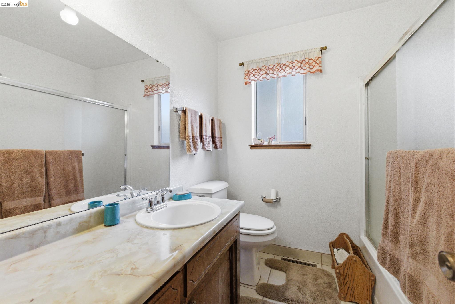
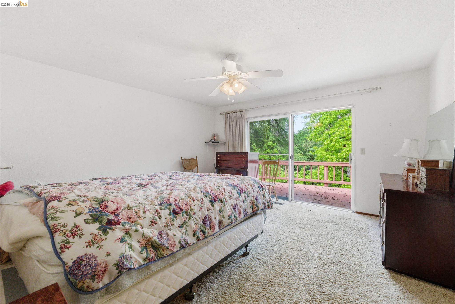
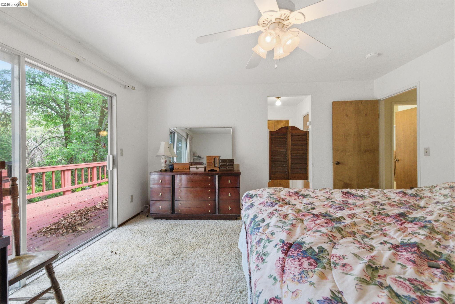
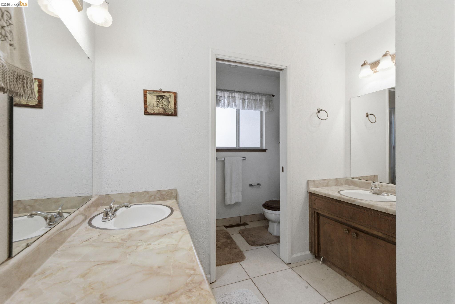
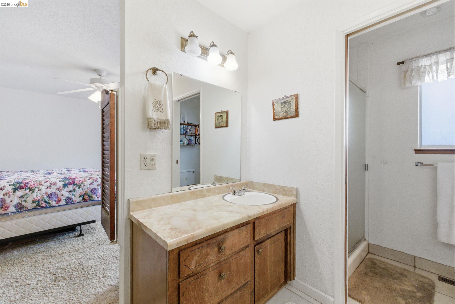
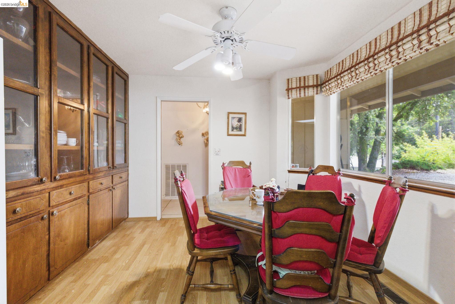
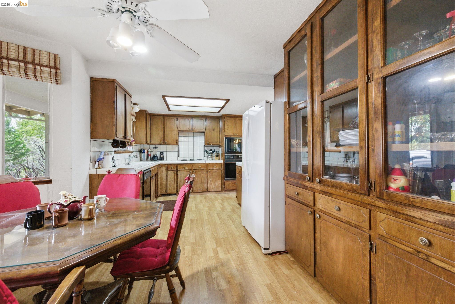
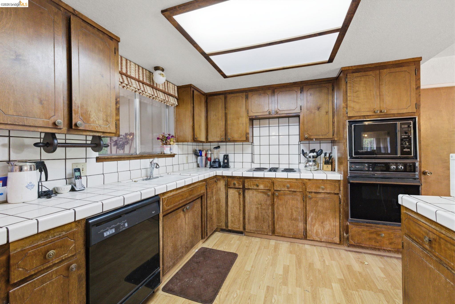
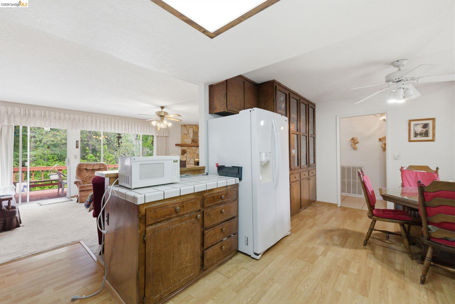
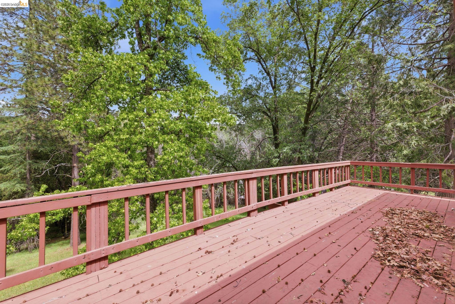
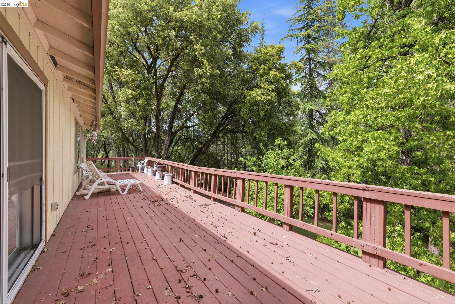
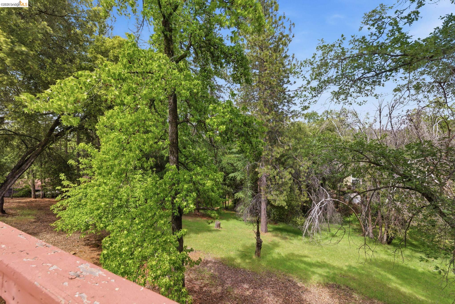
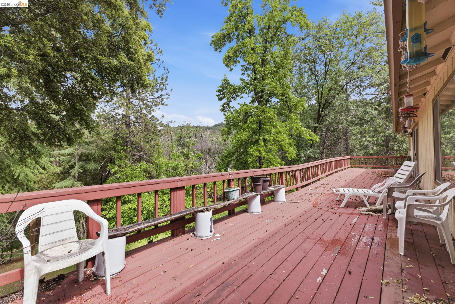
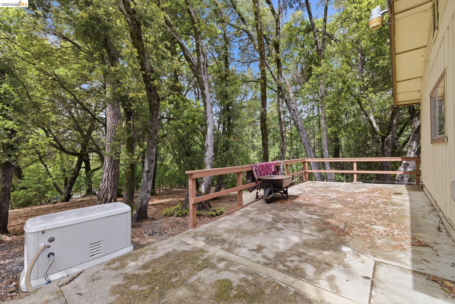
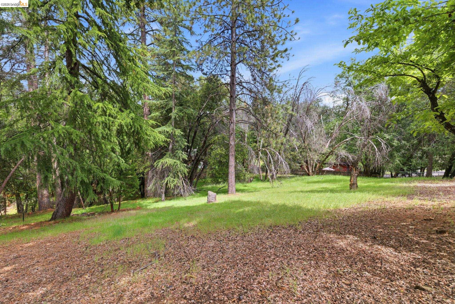
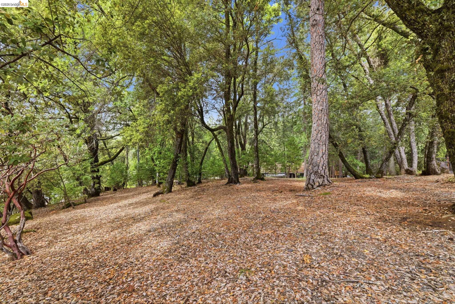
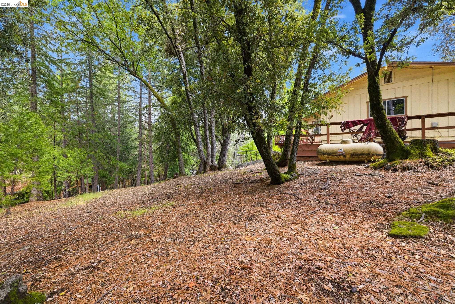

DOUBLE LOT in Sonora Meadows with a single level home! Ample onsite parking, whole house backup generator, central HVAC. This home offers a great template to work and spacious interior layout. Thoughtful floor plan offers a generously sized living room with a wood burning fireplace. The kitchen features laminate flooring, electric range and breakfast nook within. All bedrooms/bathrooms are down the hallway with the primary suite offering a stall shower and walk in closet. Storage is off the hallway as well as beneath the home. Spacious and private backyard! As a member of Sonora Meadows you can enjoy use of the community pool and clubhouse.

3
beds

2
baths

1,502 Sq.Ft. LIVING AREA

0.82 Acres lot

Kayla Njirich-Weldon

Kayla Njirich-Weldon

Features & Amenities

Interior

  • total bedrooms3
  • Total bathrooms2
  • full bathrooms2
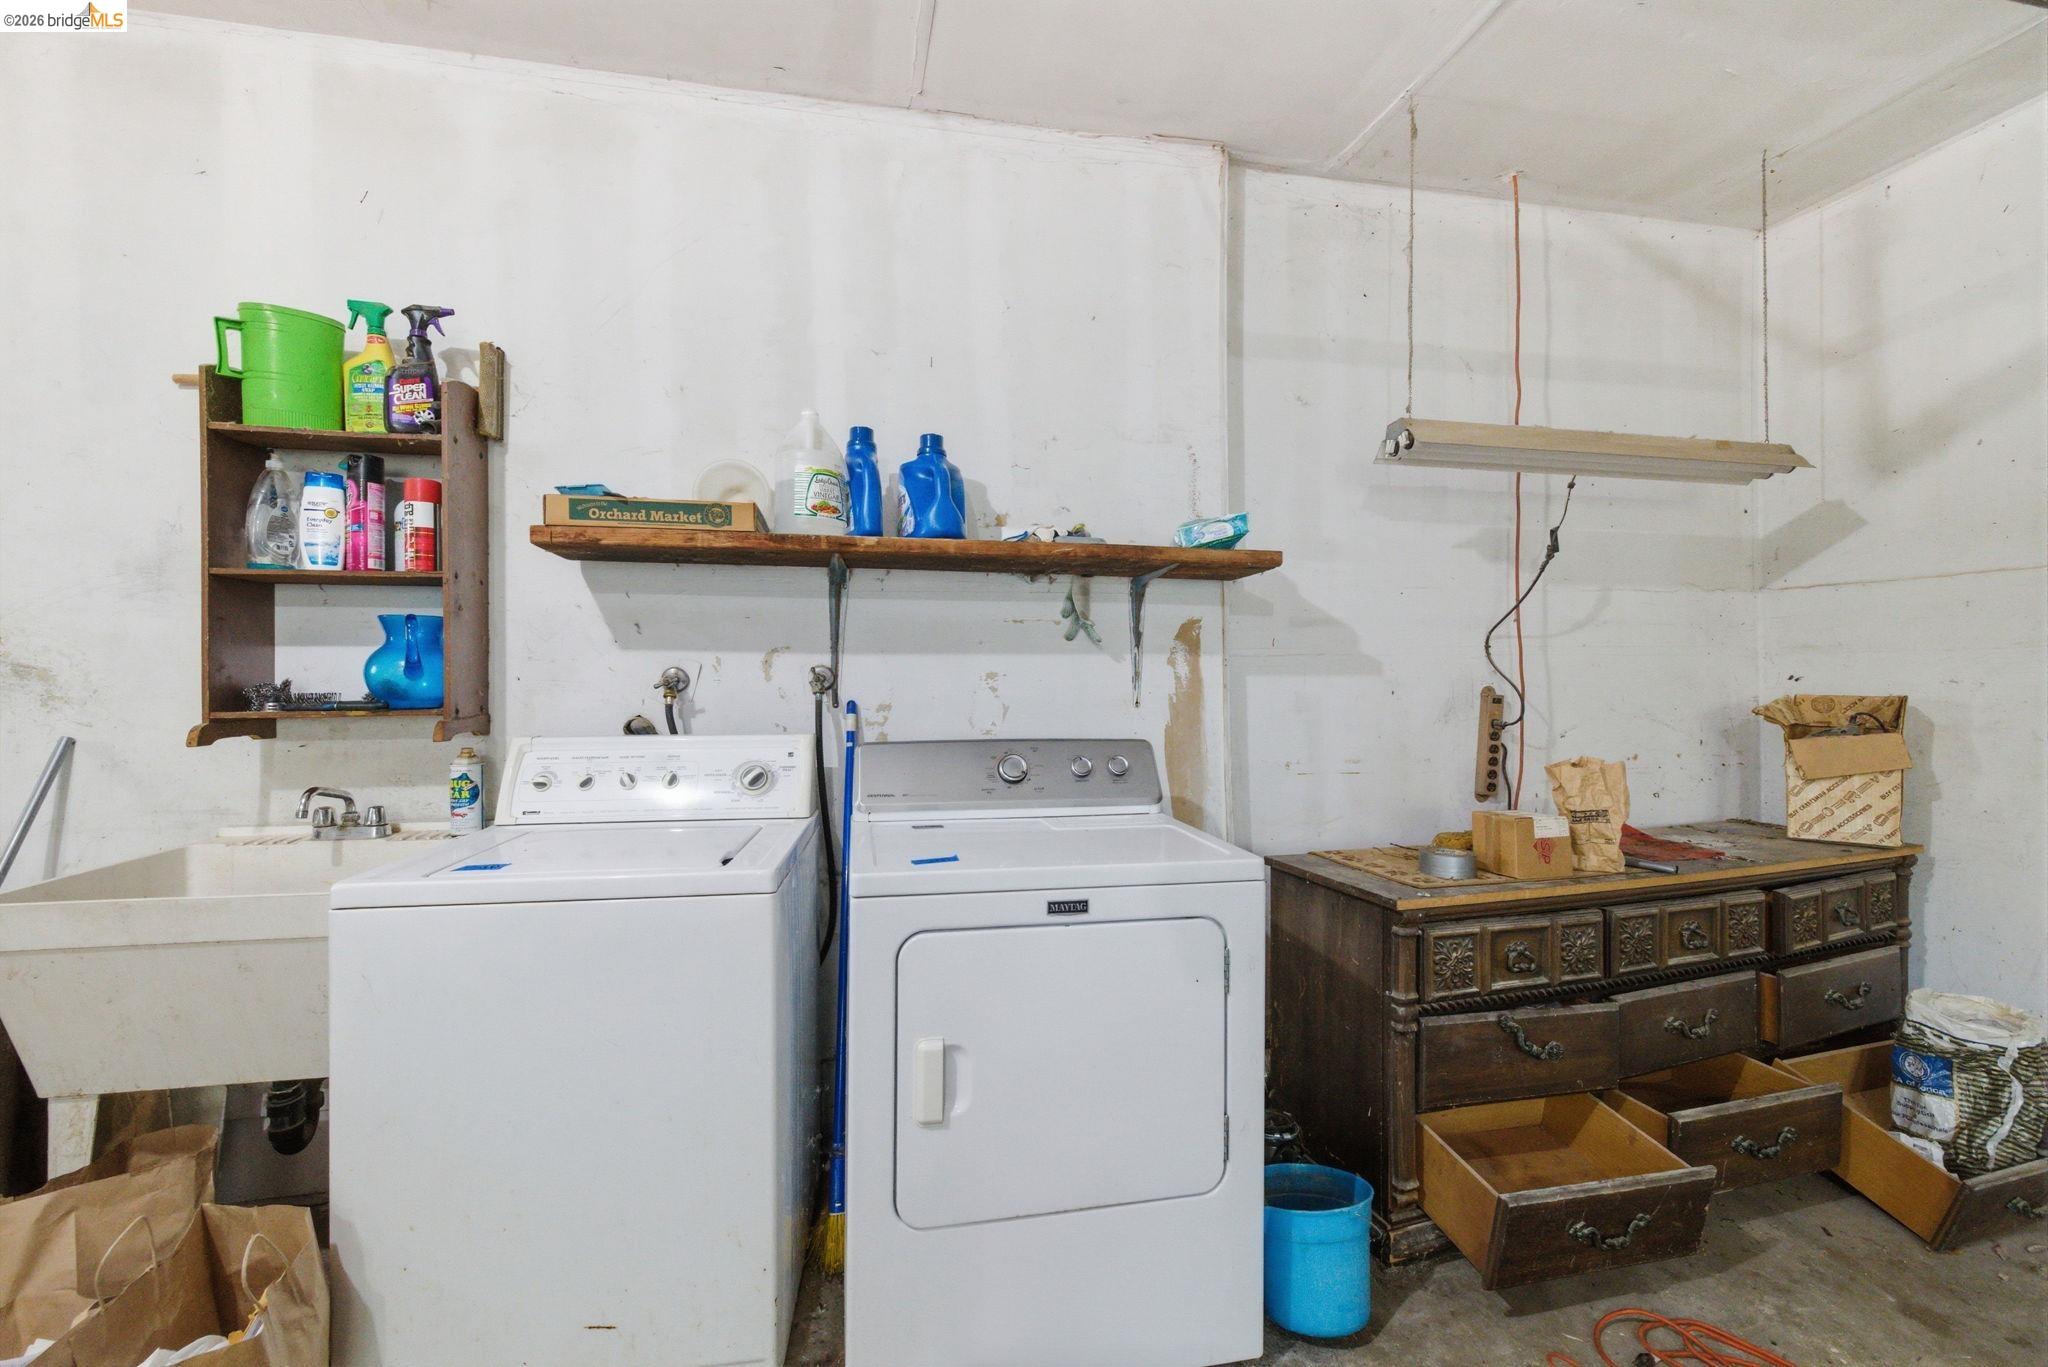
  • Laundry room In Garage
  • Flooring Laminate, Tile, Carpet
  • Fireplace Wood Burning
  • APPLIANCES Dishwasher, Electric Range, Microwave, Oven, Refrigerator
  • other interior Features No Additional Rooms

Area & Lot

  • Status Sold
  • Date Sold May 27, 2026
  • Living Area1,502 Sq.Ft.
  • Total Area1,502 Sq.Ft.
  • Lot Area0.82 Acres
  • MLS® ID41130572
  • TypeResidential
  • YEAR BUILT1978
  • Architecture StylesRanch
  • View DescriptionTrees/Woods

Exterior

  • STORIES1
  • Garage Space2.0
  • water SourcePrivate
  • PoolIn Ground, Community
  • roofShingle
  • lot featuresSloped Down, Level
  • parkingAttached
  • HEAT TYPEWood Stove, Central
  • AIR CONDITIONINGCentral Air
  • sewerSeptic System
  • other exterior FeaturesBack Yard

Financial

  • Sales Price$292,500

Work With Us

Experience seamless real estate transactions with Kayla Njirich-Weldon | California Real Estate Agents, top-tier agents at KW Sierra Foothills in Sonora, CA. With over a decade of expertise and a commitment to personalized service, they ensure every client's journey is smooth and successful.

Follow Us on Instagram