17806 Black Bart Dr
17806 Black Bart Dr
17806 Black Bart Dr
17806 Black Bart Dr
17806 Black Bart Dr
17806 Black Bart Dr
17806 Black Bart Dr
17806 Black Bart Dr
17806 Black Bart Dr
17806 Black Bart Dr
17806 Black Bart Dr
17806 Black Bart Dr
17806 Black Bart Dr
17806 Black Bart Dr
17806 Black Bart Dr
17806 Black Bart Dr
17806 Black Bart Dr
17806 Black Bart Dr
17806 Black Bart Dr
17806 Black Bart Dr
17806 Black Bart Dr
17806 Black Bart Dr
17806 Black Bart Dr
17806 Black Bart Dr
17806 Black Bart Dr
17806 Black Bart Dr
17806 Black Bart Dr
17806 Black Bart Dr
SEE ALL PHOTOS
17806 Black Bart Dr
17806 Black Bart Dr
17806 Black Bart Dr
17806 Black Bart Dr
17806 Black Bart Dr
17806 Black Bart Dr
17806 Black Bart Dr
17806 Black Bart Dr
17806 Black Bart Dr
17806 Black Bart Dr
17806 Black Bart Dr
17806 Black Bart Dr
17806 Black Bart Dr
17806 Black Bart Dr
17806 Black Bart Dr
17806 Black Bart Dr
17806 Black Bart Dr
17806 Black Bart Dr
17806 Black Bart Dr
17806 Black Bart Dr
17806 Black Bart Dr
17806 Black Bart Dr
17806 Black Bart Dr
17806 Black Bart Dr
17806 Black Bart Dr
17806 Black Bart Dr
17806 Black Bart Dr
17806 Black Bart Dr
Sold

17806 Black Bart Dr

17806 Black Bart Dr, Jamestown, CA 95327

$365,000
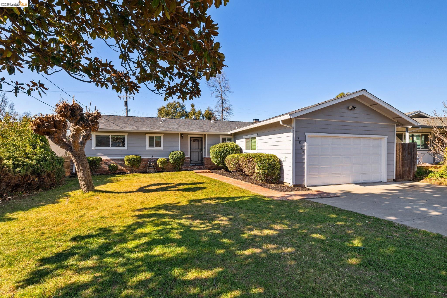
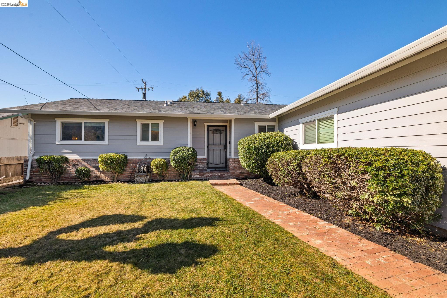
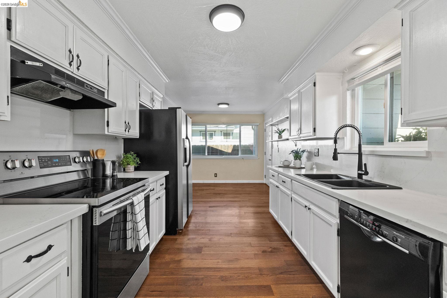
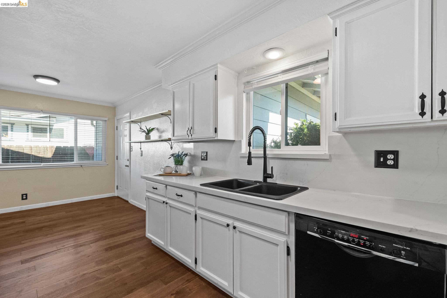
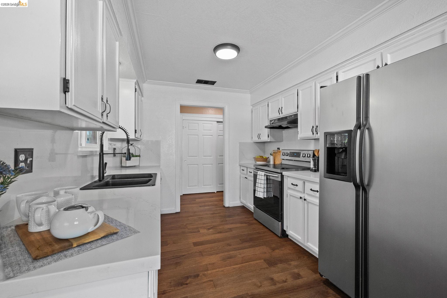
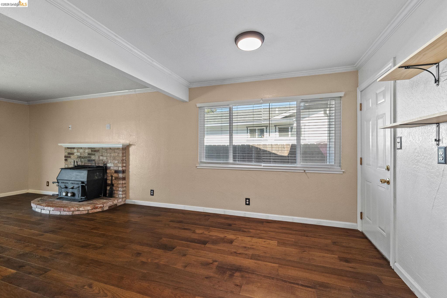
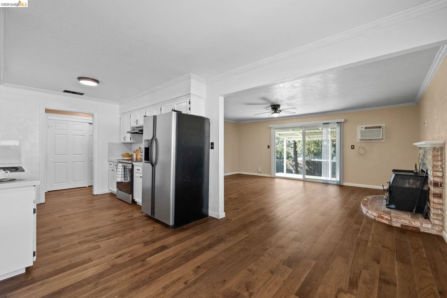
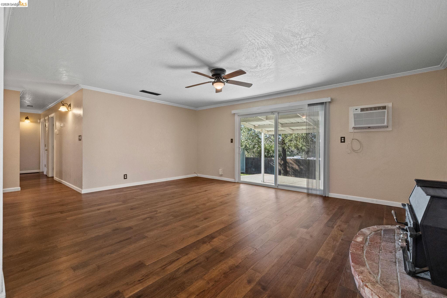
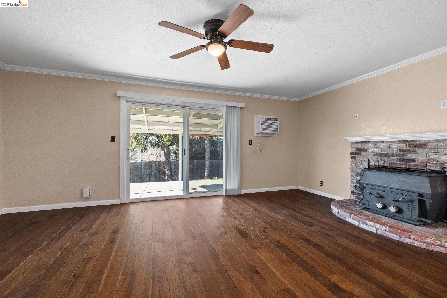
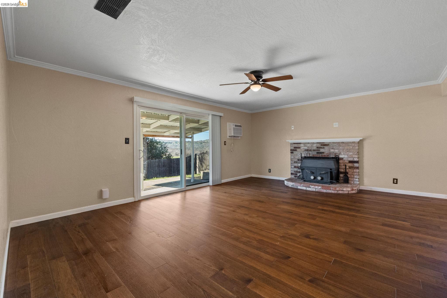
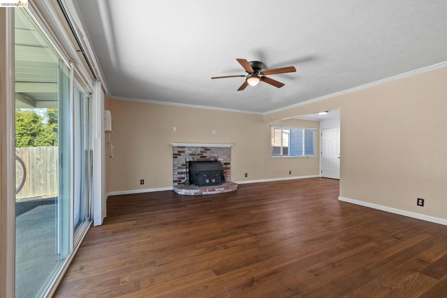
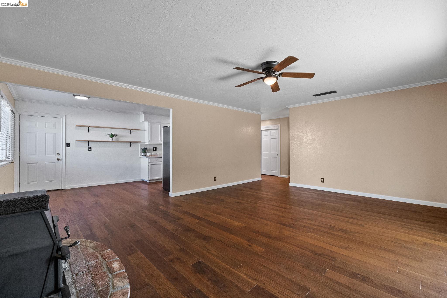
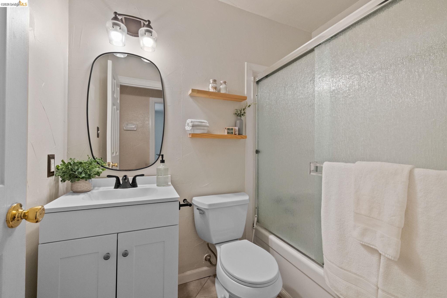
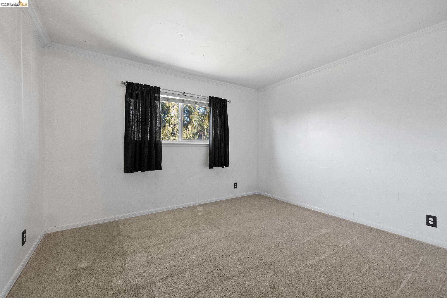
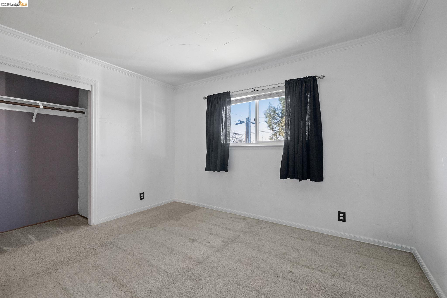
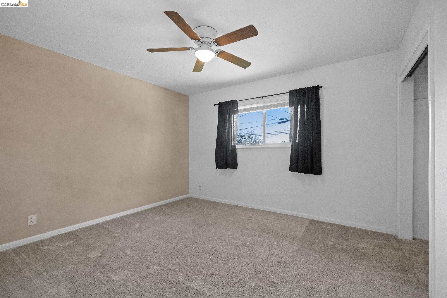
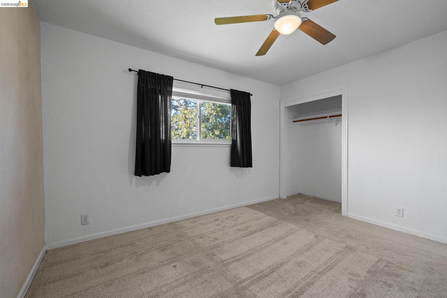
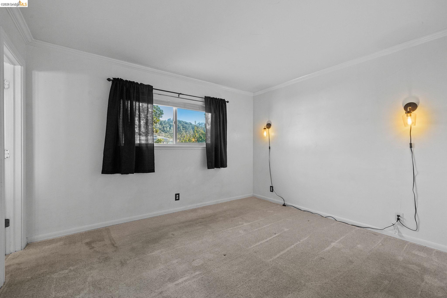
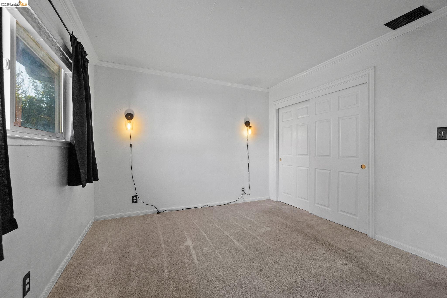
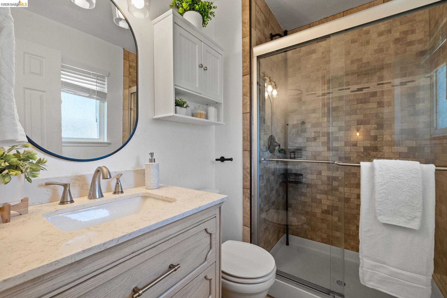
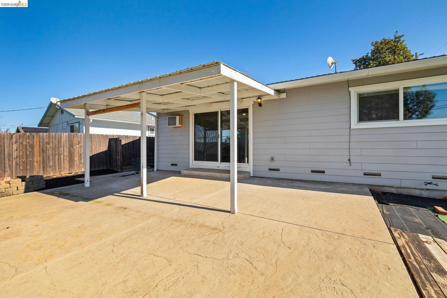
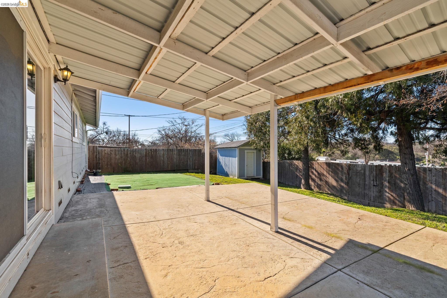
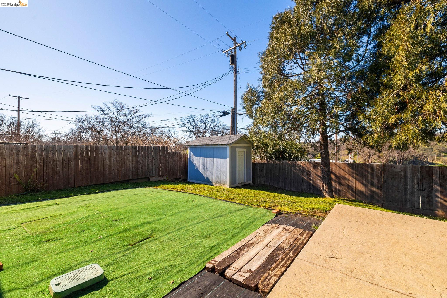
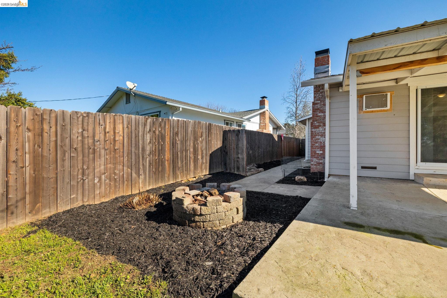
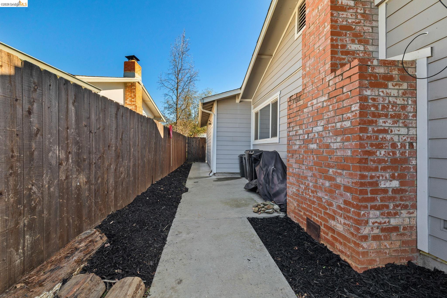
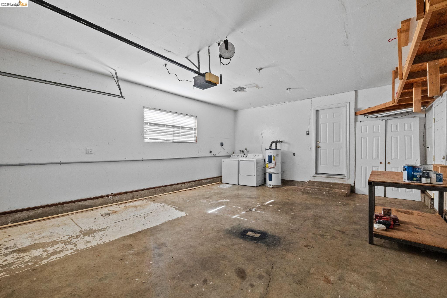
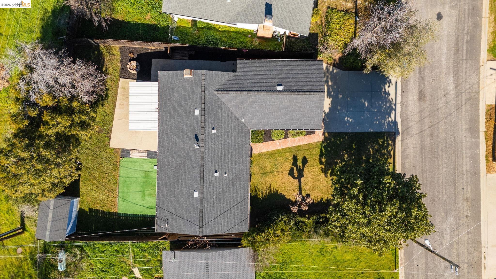
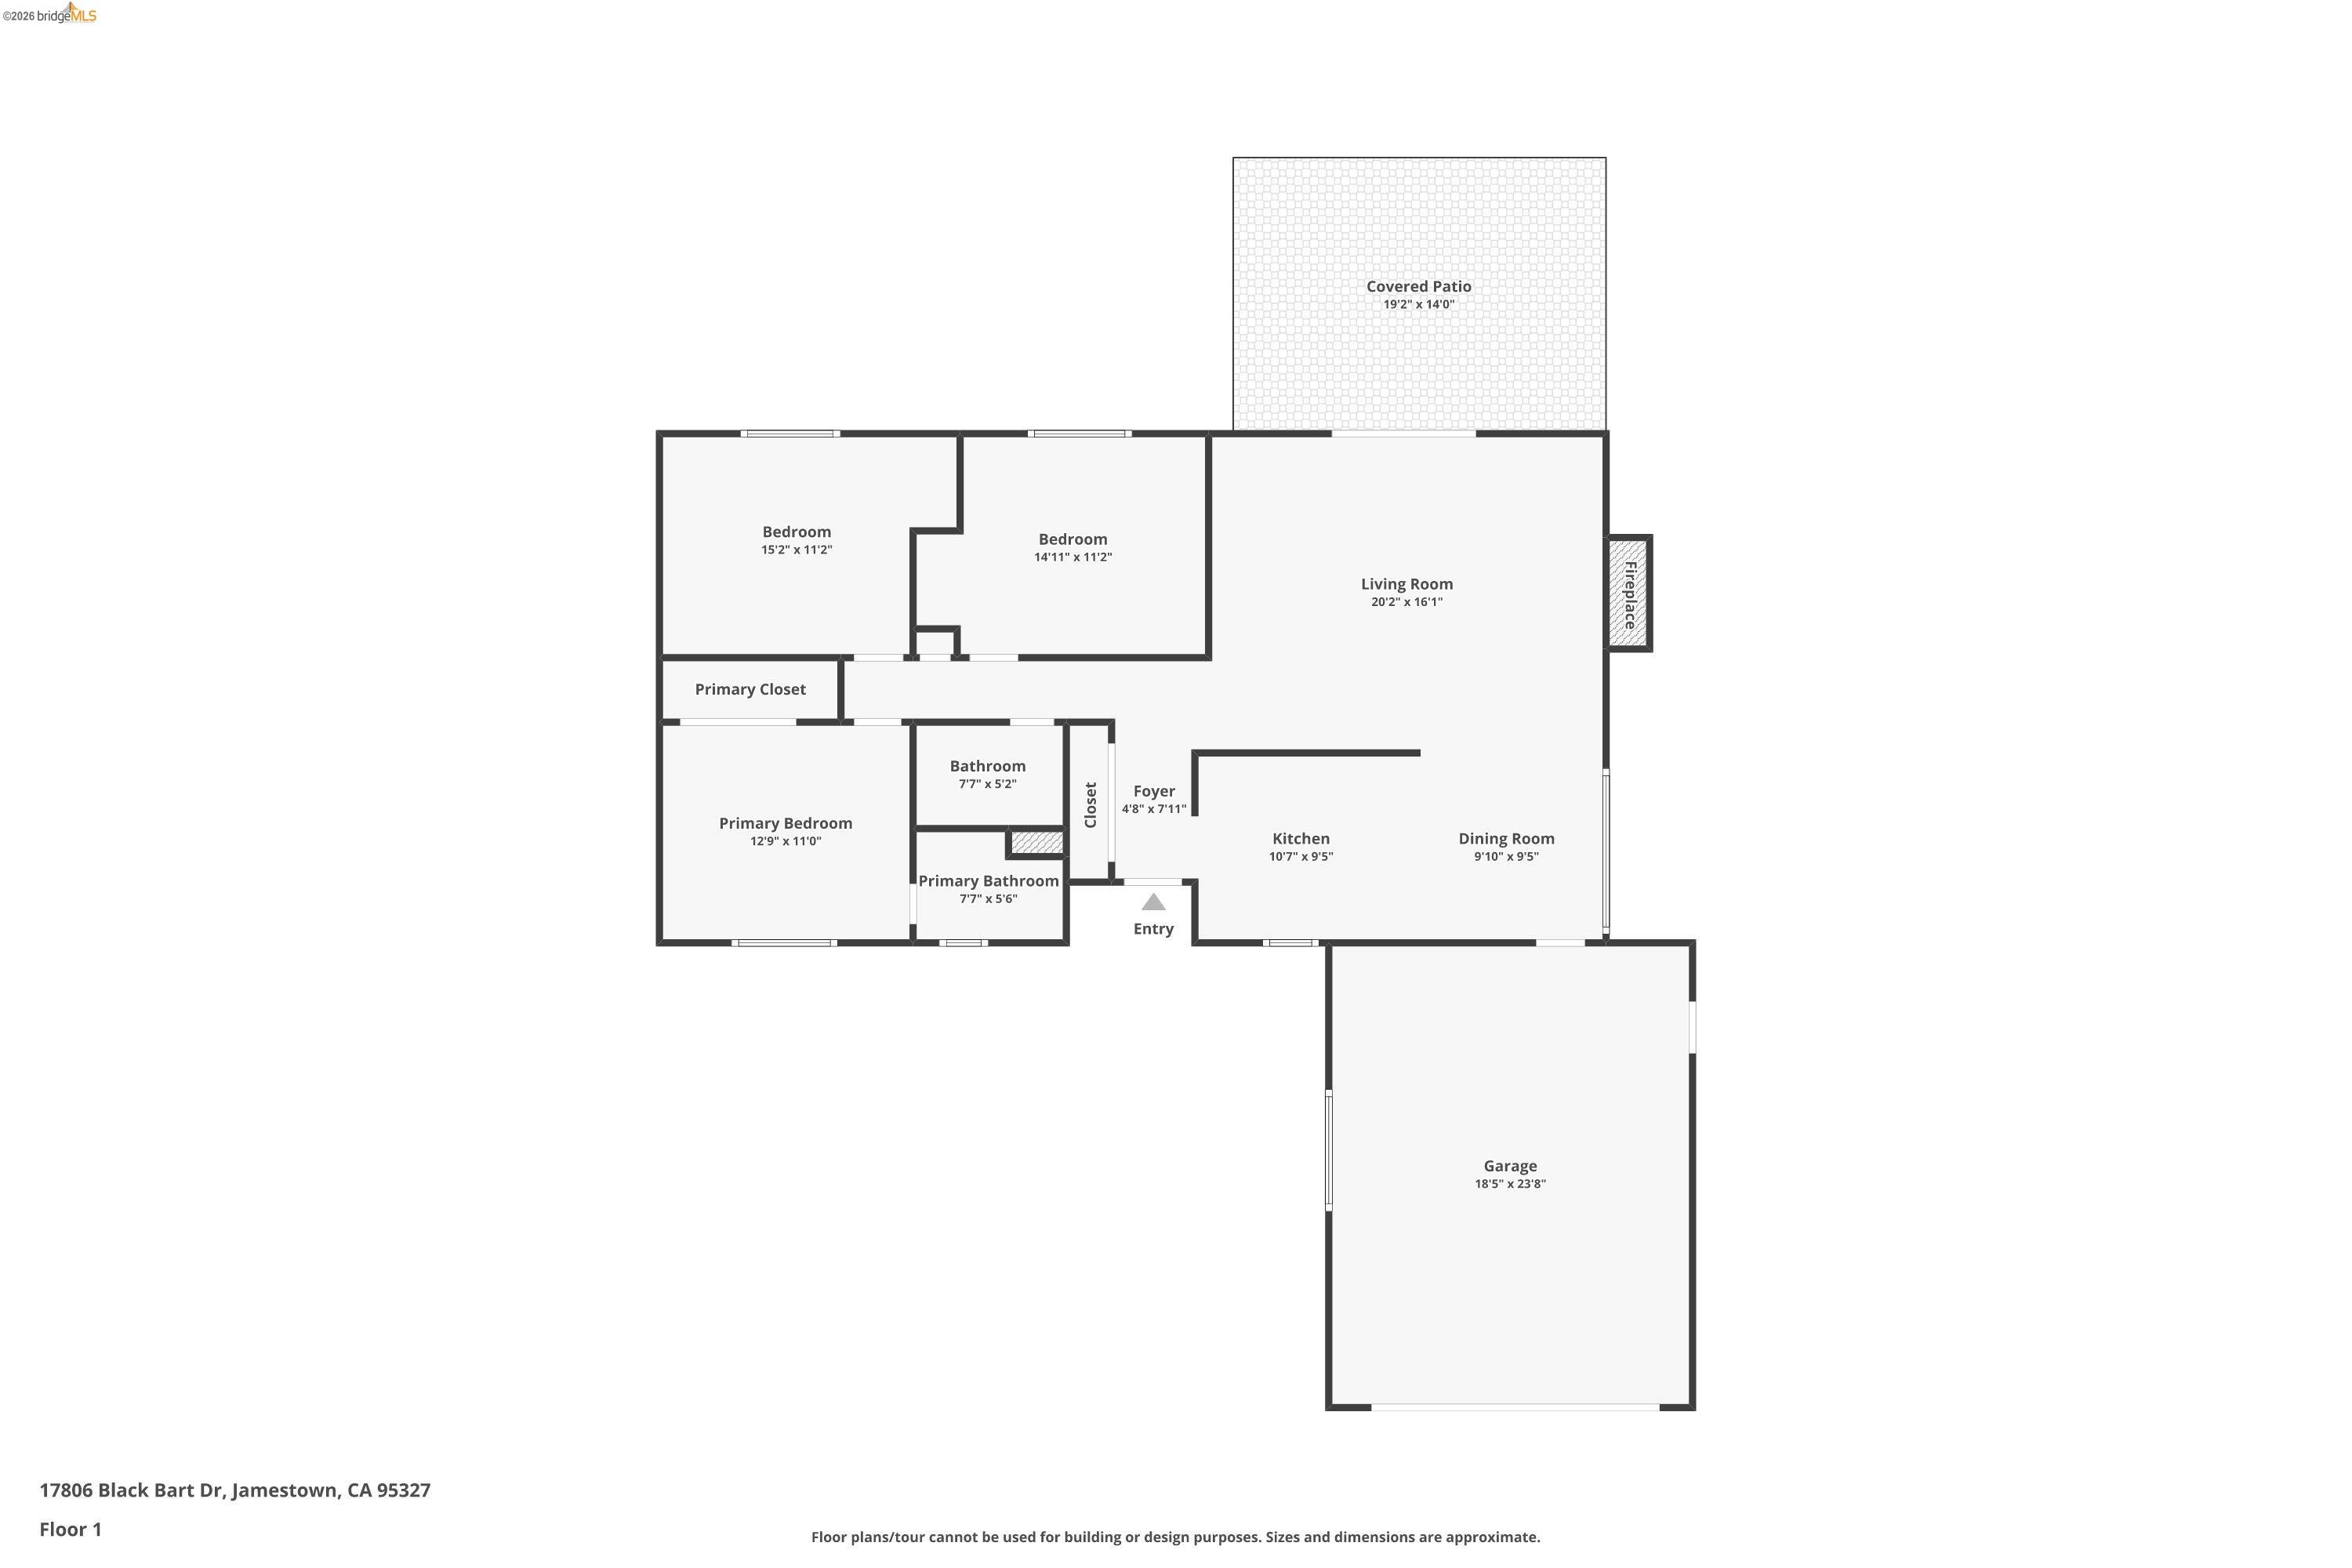
MOVE-IN READY single level home in the Mother Lode West subdivision. This charming home offers a picturesque front yard with a fully fenced backyard. The interior has been updated to offer hardwood flooring in the main living areas and newer carpet in the bedrooms. The galley kitchen features sleek corian counters and a tile backsplash with an open dining room concept adjacent. A spacious living room is complete with a Schrader woodburning fireplace and sliding door to the backyard. Down the hall is the full bathroom with a tub/shower combo and three bedrooms. The primary bedroom offers a custom stall shower with a glass enclosure. Expanded outdoor living is offered here with a stamped concrete covered patio, firepit and faux lawn for lower maintenance. The finished garage is improved with an EV charger, automatic opener and laundry hookups. Living here you can enjoy use of the central HVAC, detached shed and have peace of mind with the home hardening features of the 9 year old composition roof and fiber cement siding.

3
beds

2
baths

1,248 Sq.Ft. LIVING AREA

7,611 Sq.Ft. lot

Kayla Njirich-Weldon

Kayla Njirich-Weldon

Features & Amenities

Interior

  • total bedrooms3
  • Total bathrooms2
  • full bathrooms2
  • Laundry room Gas Dryer Hookup, In Garage
  • Flooring Hardwood, Tile, Carpet
  • Fireplace Wood Burning
  • APPLIANCES Dishwasher, Free-Standing Range, Refrigerator
  • other interior Features No Additional Rooms, Counter - Solid Surface, Pantry

Area & Lot

  • Status Sold
  • Living Area1,248 Sq.Ft.
  • Total Area1,248 Sq.Ft.
  • Lot Area7,611 Sq.Ft.
  • MLS® ID41123144
  • TypeResidential
  • YEAR BUILT1966
  • NeighborhoodJamestown
  • Architecture StylesContemporary
  • View DescriptionMountain(s)

Exterior

  • STORIES1
  • Garage Space2.0
  • PoolNone
  • roofShingle
  • lot featuresLevel
  • parkingAttached, Electric Vehicle Charging Station(s), Garage Door Opener
  • HEAT TYPECentral, Fireplace(s)
  • AIR CONDITIONINGCentral Air
  • SubstructureConcrete Perimeter
  • other exterior FeaturesBack Yard, Front Yard

Financial

  • Sales Price$365,000
  • Zoning R1
View Virtual Tour

Jamestown

Explore

Work With Us

Experience seamless real estate transactions with Kayla Njirich-Weldon | California Real Estate Agents, top-tier agents at KW Sierra Foothills in Sonora, CA. With over a decade of expertise and a commitment to personalized service, they ensure every client's journey is smooth and successful.

Follow Us on Instagram