11019 Mountain Vista Ct
SEE ALL PHOTOS
11019 Mountain Vista Ct
Courtesy of KW Sierra Foothills
For Sale

11019 Mountain Vista Ct

11019 Mountain Vista Ct, Jamestown, CA 95327

$449,000
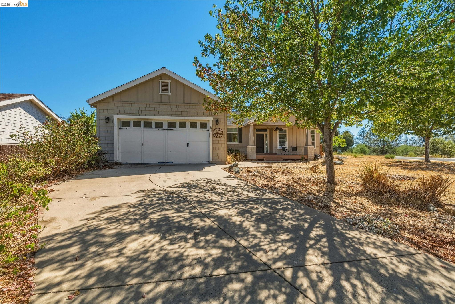
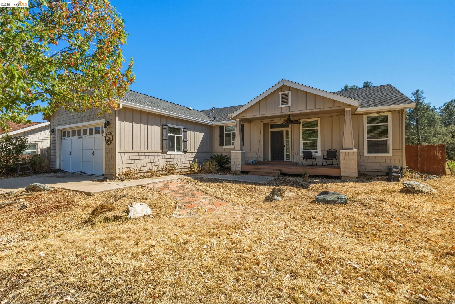
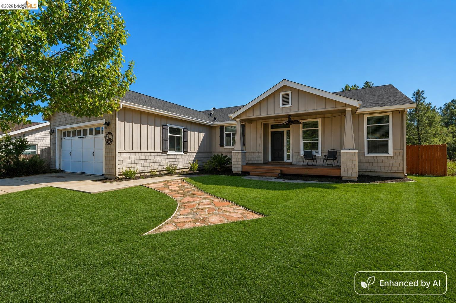
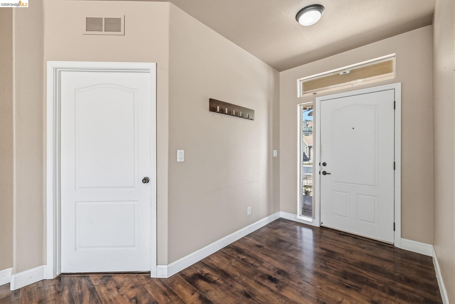
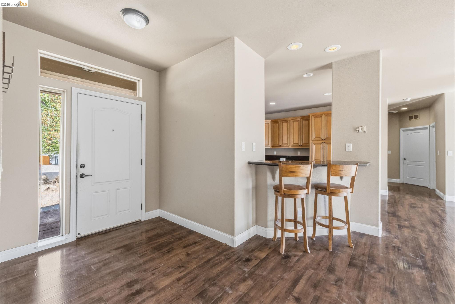
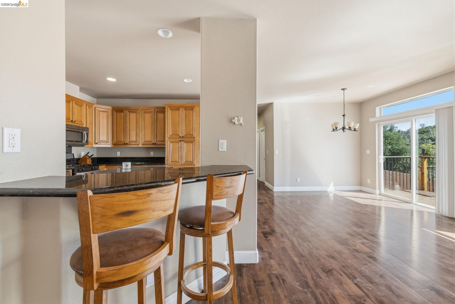
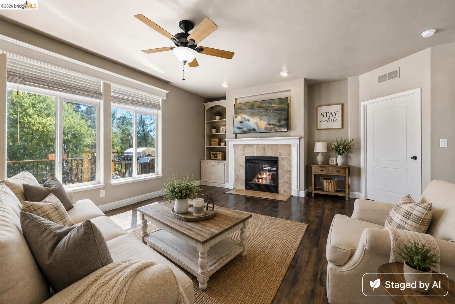
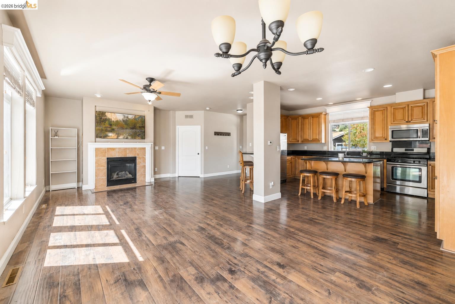
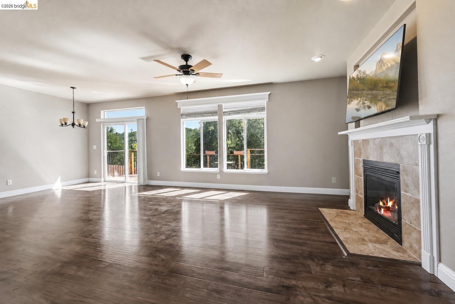
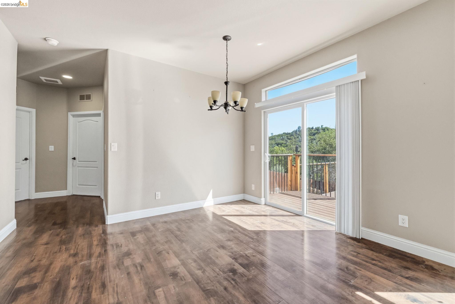
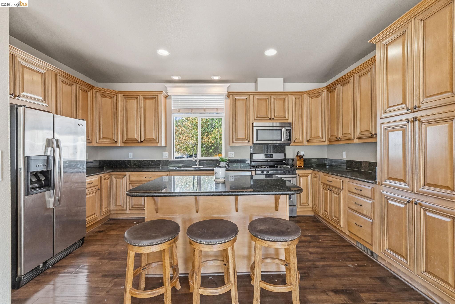
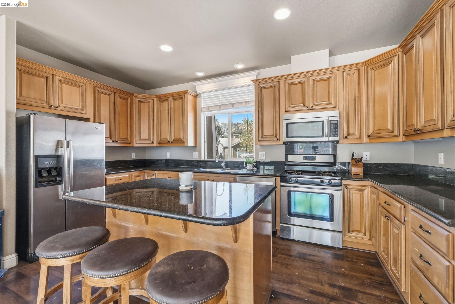
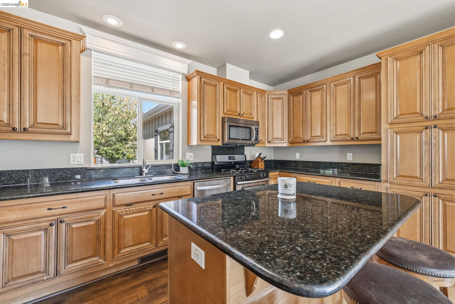
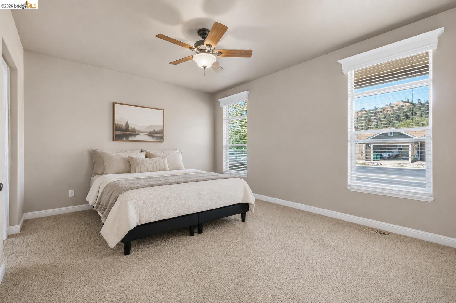
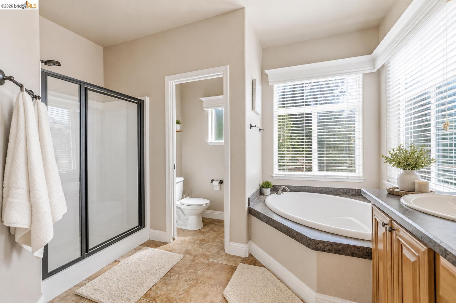
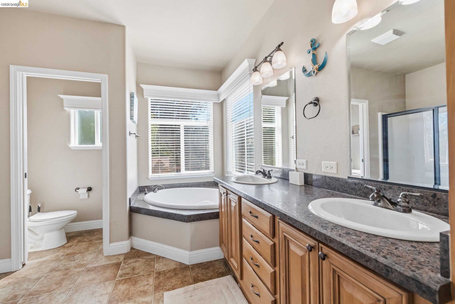
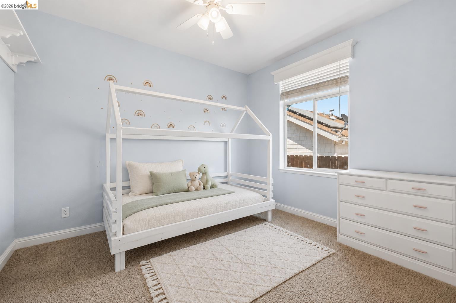
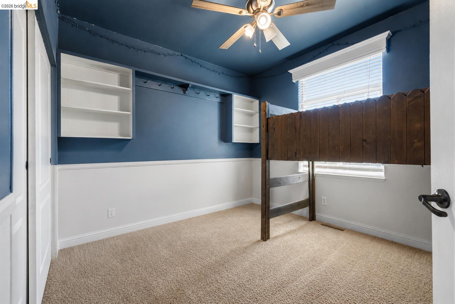
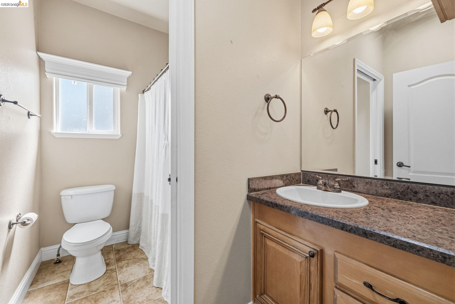
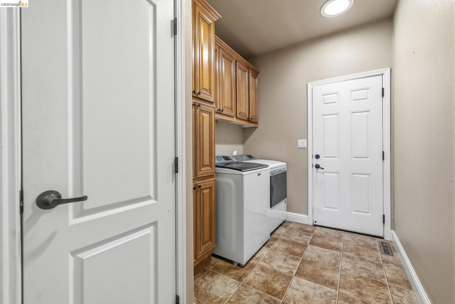
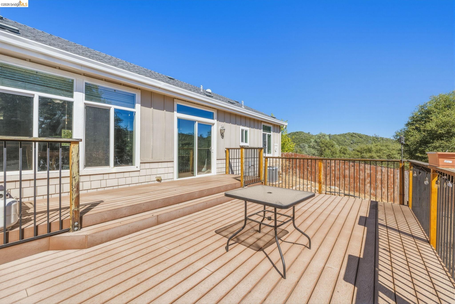
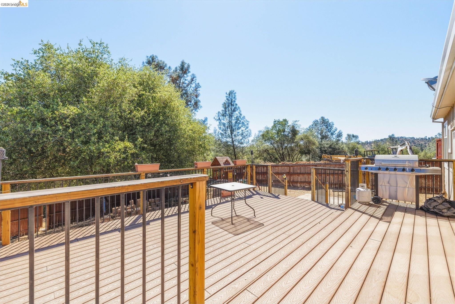
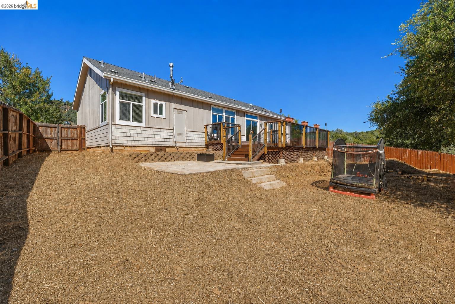
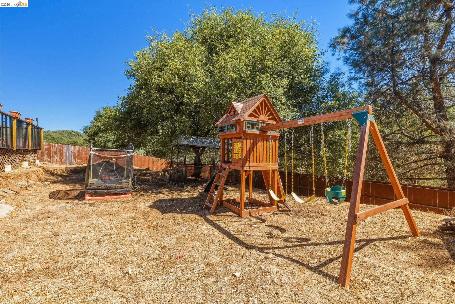
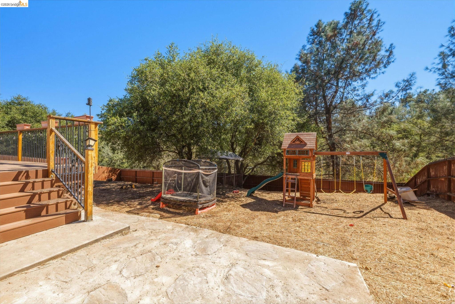
Easy, single-level living awaits in the desirable Mountain Oaks subdivision, conveniently located just minutes from downtown Sonora. This thoughtfully designed home features a level front yard and minimal steps to the entry, providing easy access to an inviting interior. The open-concept floor plan maximizes space and functionality, offering a seamless flow between the kitchen, dining area, and spacious living room. The kitchen features a center island with breakfast bar, generous cabinetry, and overlooks the main living spaces, while the living room is anchored by a cozy fireplace insert. The well-planned layout places the primary suite on its own side of the home for added privacy. The suite includes dual sinks, a soaking tub, separate stall shower, and ample storage. Two additional bedrooms are located on the opposite wing, each featuring ceiling fans and convenient access to the full hall bathroom with a tub/shower combination. Additional highlights include an indoor laundry room with extra cabinetry, direct access to the attached garage, and practical storage throughout. Step outside to enjoy the fenced backyard with a spacious deck, ideal for outdoor dining, entertaining, or relaxing. Beyond the fenced area, the property continues, offering additional space for gardening or recreation.

3
beds

2
baths

1,581 Sq.Ft. LIVING AREA

0.35 Acres lot

Kayla Njirich-Weldon

Kayla Njirich-Weldon

Features & Amenities

Interior

  • total bedrooms3
  • Total bathrooms2
  • full bathrooms2
  • Laundry room Laundry Room
  • Flooring Laminate, Vinyl, Carpet
  • Fireplace Insert, Gas, Living Room
  • APPLIANCES Dishwasher, Gas Range, Microwave, Free-Standing Range
  • other interior Features No Additional Rooms, Breakfast Bar

Area & Lot

  • Status For Sale
  • Living Area1,581 Sq.Ft.
  • Lot Area0.35 Acres
  • MLS® ID41144093
  • TypeResidential
  • YEAR BUILT2011
  • NeighborhoodJamestown
  • Architecture StylesContemporary, Other

Exterior

  • STORIES1
  • Garage Space2.0
  • water SourceWater District
  • PoolNone
  • roofComposition Shingles
  • lot featuresBack Yard, Front Yard
  • parkingAttached, Garage Door Opener
  • HEAT TYPECentral, Fireplace Insert
  • AIR CONDITIONINGCentral Air
  • sewerPublic Sewer
  • Disability FeaturesNone
  • other exterior FeaturesBack Yard

Financial

  • Sales Price$449,000
  • Zoning R1
image

Schedule a Showing

We would love to show you our beautiful property. Please select your preferred date and time below. An agent will be in touch shortly to confirm your appointment.

Schedule a Showing

We would love to show you our beautiful property. Please select your preferred date and time below. An agent will be in touch shortly to confirm your appointment.

Thank you for your interest in 11019 Mountain Vista Ct, Jamestown, CA 95327. We are reviewing your request and will be in touch shortly!

Mortgage Calculator

Estimate your monthly mortgage payment, including the principal and interest, property taxes, and HOA. Adjust the values to generate a more accurate rate.

All estimates are provided for informational purposes only. Actual amounts may vary.
$0,000 Your Payment 20 15 65
$0,000 Your Payment

Jamestown

Explore

Work With Us

Experience seamless real estate transactions with Kayla Njirich-Weldon | California Real Estate Agents, top-tier agents at KW Sierra Foothills in Sonora, CA. With over a decade of expertise and a commitment to personalized service, they ensure every client's journey is smooth and successful.

Follow Us on Instagram